


Product Details
-
Cast iron platform/flat plate series
-
Machine Tool Casting Series
-
3D Flexible Welding Platform Series
-
Granite and Marble Series
-
Ground rail groove rail series
-
Cast iron bending plate series
-
Square Box and Square Tube Series
-
Machine tool pad iron series
-
V-shaped frame series
-
Square ruler series
-
Skewner series
-
Magnesium aluminum alloy series
-
3D Platform Fixture Series
-
Ring gauge series
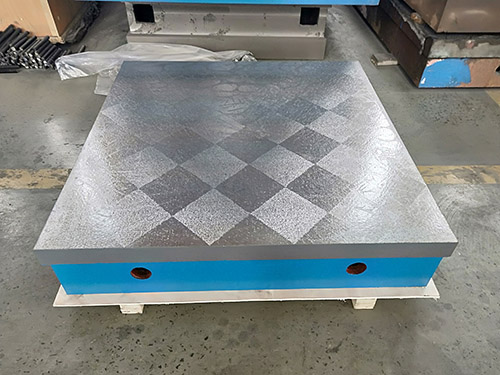
Cast iron inspection platform
The flatness of the working surface of the cast iron inspection platform refers to the distance between two parallel planes that accommodates the actual working surface of the flat plate. Its value can be obtained by "base transformation" based on the calibration results of the diagonal method and the loop method. The flatness of the flat working surface is the main accuracy indicator for measuring the quality of the flat plate. The accuracy level of the flat plate is determined based on the allowable tolerance value of the flatness of the flat plate working surface, so it is important to pay attention to the verification of the flatness of the flat plate working surface. The accuracy of flatness calibration for flat plates is determined by the quality of their use. The layout of line points, coincidence, uncertainty of calibration tools, calibration methods, evaluation principles, and data processing are the key factors for the accuracy of flatness calibration of flat plates. Pay attention to these issues during the flatness calibration of flat working surfaces, which can help improve the quality of calibration.
Cast iron inspection platform: It is a reference plane used for measurement in production workshops or metrology departments; Compared with the marking plate, the marking plate is a reference plane used for marking in production. Although both types of flat plates are reference planes, their processing methods, plane accuracy, and functional functions are different. The working surface of the inspection plate using the coloring method needs to be scraped and ground; The working surface of the inspection board for other purposes needs to be scraped, ground or ground; Just use a sword light to mark the working surface of the flat panel. From this, it can be seen that the plane of the inspection plate is the same as the marked plate.
Cast iron inspection platform structure: The product is made into reinforced plate and box type, with rectangular, square or circular working faces. V-shaped, T-shaped, U-shaped grooves, dovetail grooves, circular holes, long holes, etc. can be machined on the working face.
Detailed product introduction of cast iron inspection platform
The purpose of the cast iron inspection platform is to be used for the inspection of various workpieces, as a reference plane for workpiece measurement, for machine tool mechanical measurement reference, to check the dimensional accuracy or form and position deviation of parts, and to draw lines. In mechanical manufacturing and inspection fixtures, there is a position.
浙江Cast iron inspection platform 广东Cast iron inspection platform Recommended News
-
Core difference between ductile iron platform and ordinary cast iron platform (gray iron platform)
2026-05-26 10:14:51
-
How to judge the quality of cast iron parts? Teach you a few practical skills
2026-05-08 09:37:25
-
Why can't mechanical processing of cast iron platforms replace manual scraping and grinding for a lon
2026-04-22 02:32:46
-
Craftsmanship casting precision, Fengquan shines in Yongcheng - Hebei Fengquan Machinery shines at th
2026-03-26 01:49:33
-
The difference between HT-250 and HT-300
2026-03-11 09:42:53
CONTACT
—— Hotline:15733755098
—— Email:826899931@qq.com
—— Whatsapp:0317-8335666
—— Address:Xinhua Street, Jiaohe Town, Botou City