


Product Details
-
Cast iron platform/flat plate series
-
Machine Tool Casting Series
-
3D Flexible Welding Platform Series
-
Granite and Marble Series
-
Ground rail groove rail series
-
Cast iron bending plate series
-
Square Box and Square Tube Series
-
Machine tool pad iron series
-
V-shaped frame series
-
Square ruler series
-
Skewner series
-
Magnesium aluminum alloy series
-
3D Platform Fixture Series
-
Ring gauge series
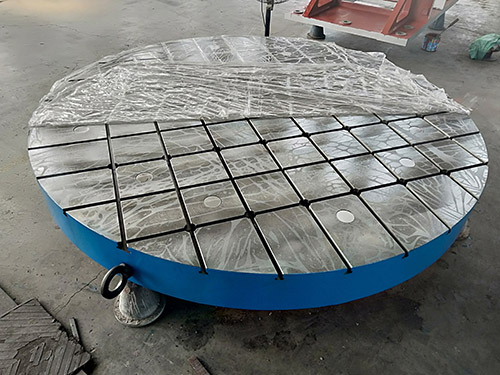
Circular tablet
A circular flat plate, also known as a circular platform, is a reference plane used for measuring workpieces. The circular flat plate is mainly used for machine tool mechanical inspection and measurement, checking the dimensional accuracy or positional deviation of parts. It can also be marked with lines on the workpiece for easy reprocessing. The circular flat plate is a basic tool in mechanical manufacturing.
The rough inspection of circular flat plates is mainly to check whether the appearance specifications can meet the technical requirements and whether there are internal defects in the blank; The mechanical processing inspection of circular flat plates mainly involves checking whether there are sand holes, air holes, cracks, sand inclusions, shrinkage porosity, and processing errors in the circular flat plates; The finished product inspection of circular flat plates mainly tests whether the flatness, appearance, and specifications of the circular flat plates can meet the requirements for use. Circular flat plate (platform) purpose: suitable for various inspection work, as a reference plane for measurement; It is mainly used as a benchmark platform for the inspection, calibration, and calibration of circular saw discs for granite cutting tools, and can also be used as a benchmark platform for other inspection work.
There are various methods for measuring using a circular flat plate (circular platform), among which a simple and commonly used method is called the diagonal method, which uses the diagonal cross-section as the base to evaluate the flatness. This method actually only unifies the observation results onto the same reference plane, without avoiding the repeated errors caused by redundant observations. This calculation method that preserves contradictions is not reasonable enough, so this method needs to test and control the size of its repeated errors. The marking reference on the circular flat plate (circular platform) should be consistent with the design reference. The centerline of important holes is often used as the marking reference, or the dimension marking reference line on the part is used as the marking reference.
Suitable for various inspection work and measurement reference planes; Used as a benchmark for mechanical inspection and measurement of machine tools; Checking the dimensional accuracy or shape deviation of parts and making tight lines is also a basic tool in mechanical manufacturing.
浙江Circular tablet 广东Circular tablet Recommended News
-
Core difference between ductile iron platform and ordinary cast iron platform (gray iron platform)
2026-05-26 10:14:51
-
How to judge the quality of cast iron parts? Teach you a few practical skills
2026-05-08 09:37:25
-
Why can't mechanical processing of cast iron platforms replace manual scraping and grinding for a lon
2026-04-22 02:32:46
-
Craftsmanship casting precision, Fengquan shines in Yongcheng - Hebei Fengquan Machinery shines at th
2026-03-26 01:49:33
-
The difference between HT-250 and HT-300
2026-03-11 09:42:53
CONTACT
—— Hotline:15733755098
—— Email:826899931@qq.com
—— Whatsapp:0317-8335666
—— Address:Xinhua Street, Jiaohe Town, Botou City