


Product Details
-
Cast iron platform/flat plate series
-
Machine Tool Casting Series
-
3D Flexible Welding Platform Series
-
Granite and Marble Series
-
Ground rail groove rail series
-
Cast iron bending plate series
-
Square Box and Square Tube Series
-
Machine tool pad iron series
-
V-shaped frame series
-
Square ruler series
-
Skewner series
-
Magnesium aluminum alloy series
-
3D Platform Fixture Series
-
Ring gauge series
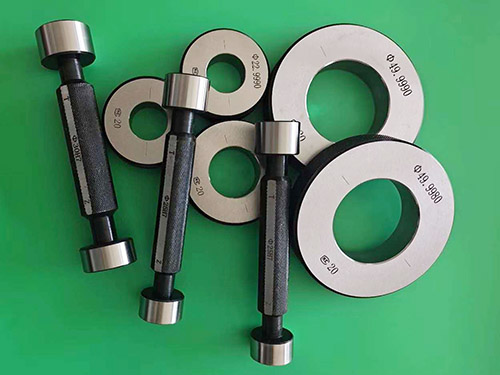
Smooth plug gauge
Smooth plug gauge product specifications: various smooth plug gauges with IT6 grade or above (including 6 grade), diameter ranging from 1.6 to 320mm, and various smooth ring gauges. For the watch ring: diameter ranging from 8mm to 400mm, the accuracy is ± 0.002.
Smooth plug gauge features
1. The standard conditions for smooth plug gauge measurement are: temperature of 20 ℃ and zero measuring force.
2. The gauge used to inspect the large physical dimensions of the workpiece (i.e. small holes and large shafts) is called a gauge.
The gauge used to check the small solid size of the workpiece (i.e. the hole is large and the shaft is small) is called a stop gauge.
3. The gauges that comply with the size judgment principle (i.e. Taylor's principle) are as follows:
The measuring surface of the gauge should be a complete surface corresponding to the shape of the hole or shaft (usually referred to as a full gauge), with dimensions equal to the large solid dimensions of the workpiece and a length equal to the fitting length.
The measuring surface of the gauge should be point like, and the size between the two measuring surfaces should be equal to the small solid size of the workpiece.
A gauge that conforms to the Taylor principle may be used in situations where it is inconvenient or difficult to apply, provided that the shape error of the inspected workpiece does not affect the fitting properties.
4. Use a gauge that meets this standard to inspect the workpiece. If the pass gauge can pass but the stop gauge cannot pass, the workpiece should be considered a qualified product.
5. When the manufacturer inspects the workpiece, the operator should use a new or less worn gauge; The inspection department should use the same form of gauge as the operator, which has been worn out a lot.
When the user representative inspects the workpiece with a measuring gauge, the general gauge should be close to the large solid size of the workpiece, and the stop gauge should be close to the small solid size of the workpiece.
6. Use a gauge that meets this standard to inspect the workpiece. If there is a dispute in the judgment, the following size gauges should be used to resolve it;
The gauge should be equal to or close to the large physical size of the workpiece;
The stop gauge should be equal to or close to the small solid size of the workpiece;
浙江Smooth plug gauge 广东Smooth plug gauge Recommended News
-
Core difference between ductile iron platform and ordinary cast iron platform (gray iron platform)
2026-05-26 10:14:51
-
How to judge the quality of cast iron parts? Teach you a few practical skills
2026-05-08 09:37:25
-
Why can't mechanical processing of cast iron platforms replace manual scraping and grinding for a lon
2026-04-22 02:32:46
-
Craftsmanship casting precision, Fengquan shines in Yongcheng - Hebei Fengquan Machinery shines at th
2026-03-26 01:49:33
-
The difference between HT-250 and HT-300
2026-03-11 09:42:53
CONTACT
—— Hotline:15733755098
—— Email:826899931@qq.com
—— Whatsapp:0317-8335666
—— Address:Xinhua Street, Jiaohe Town, Botou City