


Product Details
-
Cast iron platform/flat plate series
-
Machine Tool Casting Series
-
3D Flexible Welding Platform Series
-
Granite and Marble Series
-
Ground rail groove rail series
-
Cast iron bending plate series
-
Square Box and Square Tube Series
-
Machine tool pad iron series
-
V-shaped frame series
-
Square ruler series
-
Skewner series
-
Magnesium aluminum alloy series
-
3D Platform Fixture Series
-
Ring gauge series
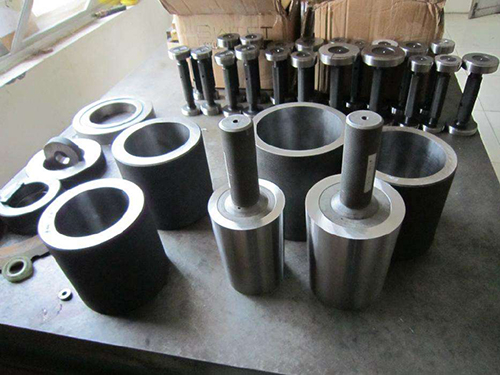
Taper gauge
A taper gauge is a measuring tool used to check the inner and outer taper of a workpiece. It is divided into two types: taper plug gauge and taper ring gauge.
The taper plug gauge is mainly used to inspect the large diameter, taper, and contact rate of products, and belongs to a comprehensive inspection tool. Conical plug gauges can be divided into two types: size plug gauges and colored plug gauges.
There are three types of precision for taper gauges: grade, grade, and ordinary grade. Ordinary precision is used for the inspection of general taper, and grades and grades are suitable for detecting the taper of spindle and hole in machine tools and instruments.
The taper gauge is a gauge that comprehensively inspects the cone angle error, cone diameter error, cone section diameter error, and cone position error of general taper workpieces. A taper gauge is a measuring tool used to check the inner and outer taper of a workpiece. It is divided into two types: taper plug gauge and taper ring gauge. Conical plug gauges can be divided into two types: size plug gauges and colored plug gauges.
Conicity refers to the ratio of the diameter of the base of a cone to its height. If it is a frustum, it is the ratio of the difference in diameter between the upper and lower base circles to the height of the frustum. The taper plug gauge is mainly used to inspect the large diameter, taper, and contact rate of products, and belongs to a comprehensive inspection tool. Conical plug gauges can be divided into two types: size plug gauges and colored plug gauges. Due to the relatively simple design and testing of the colored taper plug gauge, it is widely used in workpiece measurement.
In order to facilitate the connection and disassembly of threads between drilling tools, the threads of the drilling tools are all cone-shaped. The slope of the slender cone is equal to 1/32, which is the angle between the straight line parallel to the axis of the pipe and the generatrix of the cone. This angle is equal to half of the angle at the top of the cone, and its value is 1 ° 47 ′ 24 ″. Therefore, a double slope of 1/16 is generally considered as the taper of the thread. The size of the taper of the coarse thread depends on the size and type of the thread, usually 1/4 or 1/6.
The taper plug ring gauge is a key inspection tool in the spindle machining process of machine tools. With the further improvement of machine tool performance, accuracy, and speed, high requirements have been put forward for the manufacturing of taper plug ring gauges. At the same time, high dimensional and positional tolerance accuracy requirements have been put forward for the grinding of taper plug ring gauges.
To inspect the inner taper hole, the first step is to have a taper plug gauge, which is a standard outer taper gauge. Apply 2-4 lines of red lead or blue oil evenly on the plug gauge, then insert the plug gauge into the inner taper hole and rotate it 60-120 degrees. Pull out the taper plug gauge to check the wiping marks of the surface coating to determine the quality of the inner taper. The more contact area, the better the taper, otherwise it is not good. Generally, a standard gauge is used to inspect the taper contact, which should be above 75% and close to the big end. The coloring method can only be used for inspecting the precision machined surface.
浙江Taper gauge 广东Taper gauge Recommended News
-
Core difference between ductile iron platform and ordinary cast iron platform (gray iron platform)
2026-05-26 10:14:51
-
How to judge the quality of cast iron parts? Teach you a few practical skills
2026-05-08 09:37:25
-
Why can't mechanical processing of cast iron platforms replace manual scraping and grinding for a lon
2026-04-22 02:32:46
-
Craftsmanship casting precision, Fengquan shines in Yongcheng - Hebei Fengquan Machinery shines at th
2026-03-26 01:49:33
-
The difference between HT-250 and HT-300
2026-03-11 09:42:53
CONTACT
—— Hotline:15733755098
—— Email:826899931@qq.com
—— Whatsapp:0317-8335666
—— Address:Xinhua Street, Jiaohe Town, Botou City