


Product Details
-
Cast iron platform/flat plate series
-
Machine Tool Casting Series
-
3D Flexible Welding Platform Series
-
Granite and Marble Series
-
Ground rail groove rail series
-
Cast iron bending plate series
-
Square Box and Square Tube Series
-
Machine tool pad iron series
-
V-shaped frame series
-
Square ruler series
-
Skewner series
-
Magnesium aluminum alloy series
-
3D Platform Fixture Series
-
Ring gauge series
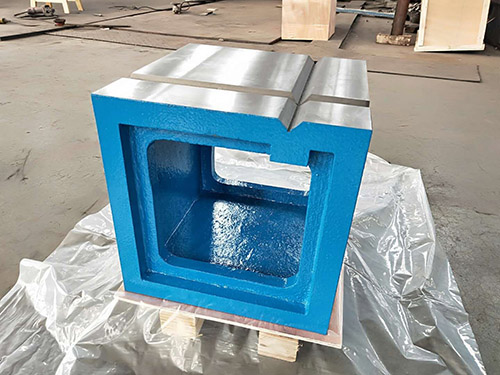
Marking square box
The main requirement is that there should be no rust, scratches, cracks, dents, or other defects that affect the metrological performance on the working surfaces of the marking square box. Non working surfaces should be sandblasted and painted, with chamfered edges.
The marking box is mainly used for inspecting and marking the parallelism, perpendicularity, and other aspects of components. A square box is a concrete hollow cube made of cast iron or steel with six working faces, one of which has a V-shaped groove. The environmental conditions for square box calibration are normal temperature and humidity.
Accuracy of Marking Square Boxes: For scraping square boxes, in addition to verifying flatness, color should be used to test contact spots.
The marking square box is generally used for marking during fitter marking and mechanical processing. It is widely used in the mechanical manufacturing and equipment manufacturing industries to mark the parts for processing accuracy and dimensions. The marking square box can also be used to check the verticality of the parts. With the development of the mechanical equipment manufacturing industry, the marking square box can also be used as a cushion box. The specifications of the marking square box are also increasing, and it can now reach about 2 meters with a weight of several tons.
A hollow cube made of cast iron used for marking square boxes. It has a V-shaped groove and a tightening device on top. The V-shaped groove is used to tighten circular workpieces, and the clamping device can tighten the workpiece onto the square box. If necessary for marking, the square box can be flipped over, and in one installation, all perpendicular lines on the workpiece can be marked out.
For square boxes with a side length of 300mm or less, a 1mm gauge block is placed at each end of the inspected surface during calibration. The blade ruler is then placed on the working surface of the gauge block, and a gauge block is used to test the plug at each inspection point. The difference between the size of the gauge block group just inserted and the size of the gauge blocks at both ends is the deviation between the two ends of the inspected point. This verification should also be conducted on several sections of the square box working face in the longitudinal, transverse, and diagonal directions. When the error directions of the straight lines measured at various positions are consistent, take the larger value. When the error directions are not consistent, take the sum of the larger positive and negative differences to obtain the flatness of the inspected surface plane.
浙江Marking square box 广东Marking square box Recommended News
-
Core difference between ductile iron platform and ordinary cast iron platform (gray iron platform)
2026-05-26 10:14:51
-
How to judge the quality of cast iron parts? Teach you a few practical skills
2026-05-08 09:37:25
-
Why can't mechanical processing of cast iron platforms replace manual scraping and grinding for a lon
2026-04-22 02:32:46
-
Craftsmanship casting precision, Fengquan shines in Yongcheng - Hebei Fengquan Machinery shines at th
2026-03-26 01:49:33
-
The difference between HT-250 and HT-300
2026-03-11 09:42:53
CONTACT
—— Hotline:15733755098
—— Email:826899931@qq.com
—— Whatsapp:0317-8335666
—— Address:Xinhua Street, Jiaohe Town, Botou City