


Product Details
-
Cast iron platform/flat plate series
-
Machine Tool Casting Series
-
3D Flexible Welding Platform Series
-
Granite and Marble Series
-
Ground rail groove rail series
-
Cast iron bending plate series
-
Square Box and Square Tube Series
-
Machine tool pad iron series
-
V-shaped frame series
-
Square ruler series
-
Skewner series
-
Magnesium aluminum alloy series
-
3D Platform Fixture Series
-
Ring gauge series
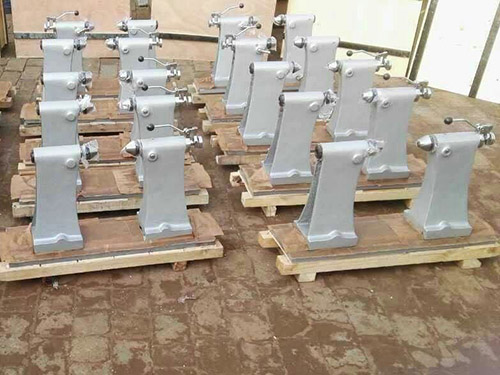
Gear runout tester
The gear runout tester is mainly used for measuring the radial runout error of cylindrical gears or bevel gears at gear processing sites or workshop inspection stations. △ Fr can also be used to measure the radial runout error of rotary parts.
The gear runout meter is used to measure the radial runout △ Fr of the ring gear. Within the range of one rotation of the gear, the measuring head is in contact with the high and middle parts of the gear on both sides, with a large contact between the measuring head and the gear axis. Therefore, the inspection of the radial runout of the ring gear is carried out by measuring with the original tooth profile.
The purpose of the gear runout tester is to:
The gear runout tester can measure the radial runout and end face runout of the gear rings of external teeth with a central hole, cylindrical gears, bevel gears, worm gears, and worm gears with a shaft (if the tested gear does not have a shaft, the user can make their own spindle with a central hole). This instrument also measures the radial runout and end face selection of cylinders and cones with central holes.
The working principle of gear runout tester:
The radial runout △ Fr of the ring gear is the maximum amount of variation of the side head relative to the gear line. For this purpose, the inspection of radial runout of the ring gear is carried out using a measuring head with the original gear tooth profile. When inspecting, fix the inspected gear between the two pins of the instrument, and the maximum variation with the original gear axis is Δ Fr.
The gear jumping inspection instrument is a pure mechanical structure, with a thousand point indication value, intuitive reading, easy operation, and uses rolling guide rails for flexible movement.
Radial runout △ Fr of the gear ring, within the range of one rotation of the gear, the measuring head is in contact with the high and middle parts of the gear on both sides inside the groove teeth or on the gear, and the measuring head is relative to the gear axis for the amount of movement. Therefore, the inspection of radial runout of the ring gear is carried out using a measuring head with the original tooth profile. During inspection, fix the inspected gear mounted on the core shaft between the two pins of the instrument, insert the measuring head with the original gear tooth profile into the gear teeth in sequence, and indicate the runout of the measuring head position on the gear rotation axis with an indicator.
浙江Gear runout tester 广东Gear runout tester Recommended News
-
Core difference between ductile iron platform and ordinary cast iron platform (gray iron platform)
2026-05-26 10:14:51
-
How to judge the quality of cast iron parts? Teach you a few practical skills
2026-05-08 09:37:25
-
Why can't mechanical processing of cast iron platforms replace manual scraping and grinding for a lon
2026-04-22 02:32:46
-
Craftsmanship casting precision, Fengquan shines in Yongcheng - Hebei Fengquan Machinery shines at th
2026-03-26 01:49:33
-
The difference between HT-250 and HT-300
2026-03-11 09:42:53
CONTACT
—— Hotline:15733755098
—— Email:826899931@qq.com
—— Whatsapp:0317-8335666
—— Address:Xinhua Street, Jiaohe Town, Botou City