


News Details
-
Cast iron platform/flat plate series
-
Machine Tool Casting Series
-
3D Flexible Welding Platform Series
-
Granite and Marble Series
-
Ground rail groove rail series
-
Cast iron bending plate series
-
Square Box and Square Tube Series
-
Machine tool pad iron series
-
V-shaped frame series
-
Square ruler series
-
Skewner series
-
Magnesium aluminum alloy series
-
3D Platform Fixture Series
-
Ring gauge series
How to obtain the raw data of the platform plane
Date: 2022-04-16 14:21:51 Views: 154
1. Rotate method: The rotate method involves appropriately transforming (rotating or translating) the measuring surface to align with the evaluation surface, obtaining a position that meets the minimum condition (ti á o ji à n). The flatness error is obtained by exchanging the measured (c è li á ng) data. This method does not require the use of drawing or calculation tools and has the advantage of being simple and easy to implement. However, the specific operation often requires multiple rotations, which is not very efficient for those who are not proficient. But this method is the most fundamental method, as long as you master the essentials of rotation, most of the time you will be able to achieve your goal.
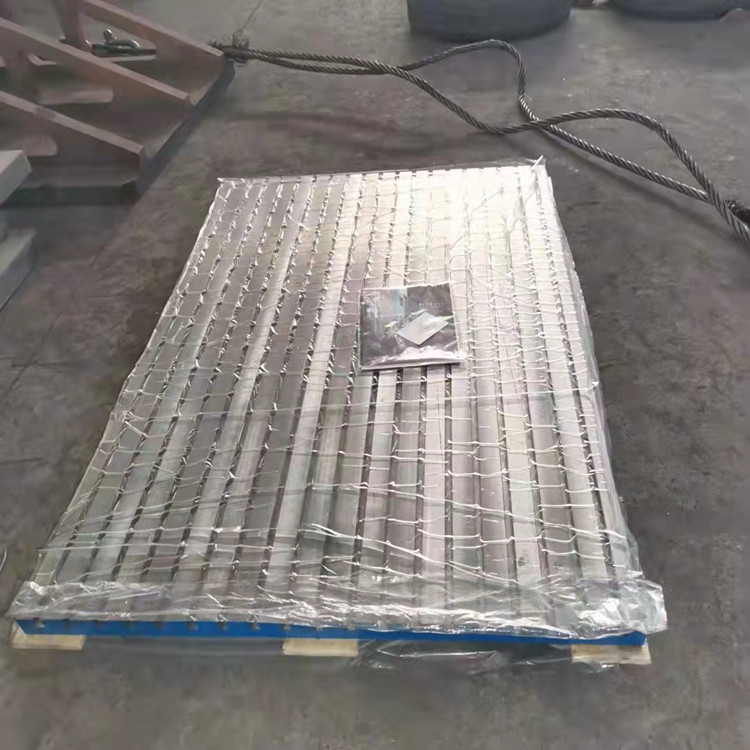
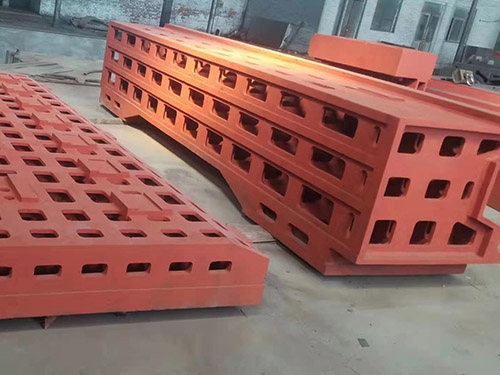
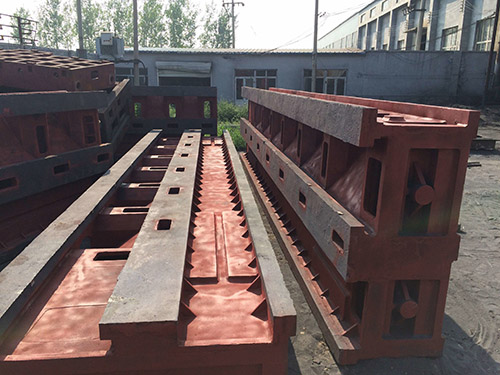
2. Graphic method: The so-called graphic method is a geometric drawing and solving method. Cast iron platforms are divided into ribbed plate and box type according to their structure; Divided by purpose into inspection flat plate, marking flat plate, and sand pressing flat plate; According to the accuracy level, the tablets are divided into 00, 0, 1, 2, and 3 levels, with level 2 and above being the inspection tablets and level 3 being the marking tablets. Cast iron platform, also known as cast iron platform, is basically box shaped in appearance. The working surface includes rectangular, square, circular, etc. The materials are HT200-300, QT400-600, and the scraping process is used. The working surface can be machined with V-shaped, T-shaped, U-shaped grooves, dovetail grooves, circular holes, long holes, etc. It is a flat reference measuring tool used for workpiece and equipment inspection, marking, assembly, welding, assembly, and riveting. It is a method of drawing points on the angular coordinate system in proportion to the measured values of each measuring point (c è li á ng), and measuring the flatness deviation value from the coordinate graph in a graphical manner. The appearance is basically box type, with rectangular, square, circular and other working surfaces. The materials are HT200-300, QT400-600, using scraping and grinding technology. The working surface can be machined with V-shaped, T-shaped, U-shaped grooves, dovetail grooves, circular holes, long holes, etc. It is a flat reference measuring tool used for workpiece and equipment inspection, marking, assembly, welding, assembly, riveting and welding. It has the advantages of simplicity and intuitiveness, but this method requires accurate drawing with coordinate paper and has drawing errors, making it suitable for on-site use. 3. Calculation method: Apply the calculation formula to obtain the flatness error value. This method has the advantage of calculating _, but it needs to determine the high and low points in advance, otherwise it will cause calculation errors or affect its calculation accuracy. _It is pointed out that the above three methods have equal value in use and can be flexibly selected according to their mastery level and measurement conditions. The method used in actual work depends on the specific conditions of the work site and the expertise and level of the personnel. The diagonal method is a data calculation method that evaluates the flatness of cast iron platforms by using the diagonal plane as the ideal plane to obtain the original data. Data processing is the process of converting the straightness deviation values of each point on the cross-section of a level or autocollimator relative to the line connecting the two ends of the cross-section onto a diagonal plane, and calculating the deviation relative to the ideal plane. When evaluated according to the diagonal principle, the algebraic difference between the most significant deviation and the most minor deviation is taken as the desired flatness error value; When evaluated according to the principle of most small conditions, the deviation relative to the ideal plane will be calculated as the raw data for the diagonal method. From the perspective of data statistics, in order to obtain reasonable measurement results, it is necessary to make full use of the measurement data provided by the measurement points as much as possible during data processing, and these measurement data should reflect objective reality. Simultaneously measuring the distribution of cross-sections and measuring points should be in accordance with the principle of evaluating flatness errors. When it does not comply with the evaluation principle, consideration should be given to facilitate the assessment
Perform basal transformation on the measurement (c è li á ng) results. The method of routing points will affect the complexity of flatness data processing and the readiness for flatness error measurement (c è li á ng).
 Recommended Products

 CONTACT
—— Hotline:15733755098
—— Email:826899931@qq.com
—— Whatsapp:0317-8335666
—— Address:Xinhua Street, Jiaohe Town, Botou City