


News Details
-
Cast iron platform/flat plate series
-
Machine Tool Casting Series
-
3D Flexible Welding Platform Series
-
Granite and Marble Series
-
Ground rail groove rail series
-
Cast iron bending plate series
-
Square Box and Square Tube Series
-
Machine tool pad iron series
-
V-shaped frame series
-
Square ruler series
-
Skewner series
-
Magnesium aluminum alloy series
-
3D Platform Fixture Series
-
Ring gauge series
Overview of using cast iron flat plates for marking workpieces
Date: 2022-08-10 14:41:04 Views: 52
Cast iron flat plate: mainly used as a benchmark for inspecting workpiece errors, the inspection flat plate/inspection platform plays a crucial role in the mechanical manufacturing process. It is the basic benchmark tool for inspecting every workpiece before leaving the factory. When the blank error is not significant, it can be remedied in a timely manner through the marking method. Blank parts that cannot be remedied will not be transferred to the next process to avoid processing waste.
Overview of using cast iron flat plates for marking workpieces
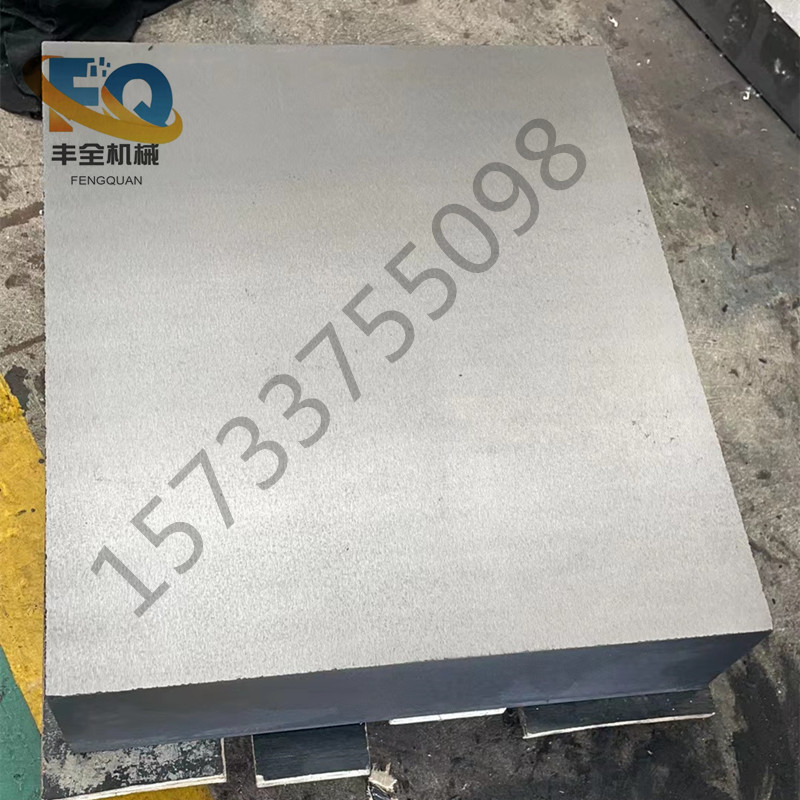
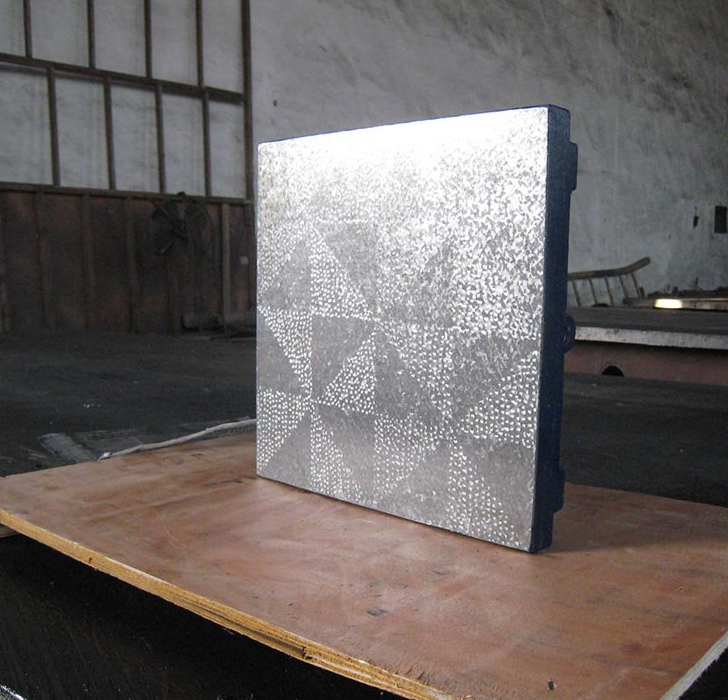
Using a cast iron flat plate as a reference, according to the requirements of the drawing and the actual object, accurately draw the machining boundary line on the surface of the part (blank surface or machined surface). This operation is called marking. Cast iron flat plates are widely used in industries such as mechanical manufacturing, chemical engineering, hardware, aerospace, petroleum, automotive manufacturing, and instrument manufacturing. Cast iron flat plate: mainly used as a benchmark for inspecting workpiece errors, the inspection plate/inspection platform plays a crucial role in the mechanical manufacturing process. It is the basic benchmark tool for inspecting each workpiece before leaving the factory. Marking is a basic operation of fitters and an important procedure in the machining process of parts. Its function is to determine the position and allowance of the part to be machined, so that there are clear dimensional boundaries and basis for the next machining process; By drawing lines, various quality issues of the blank can be detected in a timely manner. Cast Iron Flat Plate Cast Iron Flat Plate; Mainly used as a benchmark for checking workpiece errors, the inspection plate/inspection platform plays a crucial role in the mechanical manufacturing process. It is the basic benchmark tool for inspecting each workpiece before leaving the factory. When the blank error is not significant, it can be remedied in a timely manner through the marking method. Blank parts that cannot be remedied will not be transferred to the next process to avoid processing waste.
Therefore, before marking, it is necessary to first read the drawing, understand the function of the parts, analyze the machining process of the parts, and determine the allowance to be machined and which lines need to be drawn on the surface of the parts. Most parts need to be marked one or more times during the machining process. When marking, not only should the marking be clear and uniform, but also the size should be correct. The marking accuracy is usually controlled at 0.1mm-0.25mm.
 Recommended Products
 CONTACT
—— Hotline:15733755098
—— Email:826899931@qq.com
—— Whatsapp:0317-8335666
—— Address:Xinhua Street, Jiaohe Town, Botou City