


News Details
-
Cast iron platform/flat plate series
-
Machine Tool Casting Series
-
3D Flexible Welding Platform Series
-
Granite and Marble Series
-
Ground rail groove rail series
-
Cast iron bending plate series
-
Square Box and Square Tube Series
-
Machine tool pad iron series
-
V-shaped frame series
-
Square ruler series
-
Skewner series
-
Magnesium aluminum alloy series
-
3D Platform Fixture Series
-
Ring gauge series
What is the three coordinate platform marking benchmark? This article makes it clear to you
Date: 2021-06-09 14:46:48 Views: 151
Hebei Fengquan Machinery Manufacturing Co., Ltd. is located in Botou City, Hebei Province, with convenient transportation and a good location. It is engaged in casting, machining, and machine tool manufacturing; The company. Laifengquan Machinery has always been dedicated to the manufacturing of heavy equipment, striving to become one of the solution providers for large cast iron measuring tools, granite measuring tools, large machine tools, and mechanical manufacturing solutions.
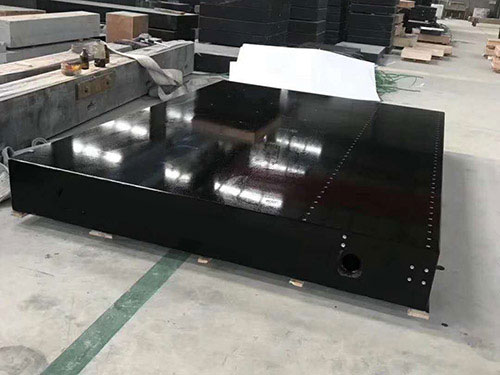
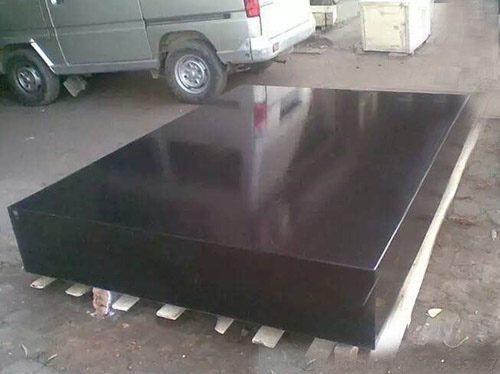
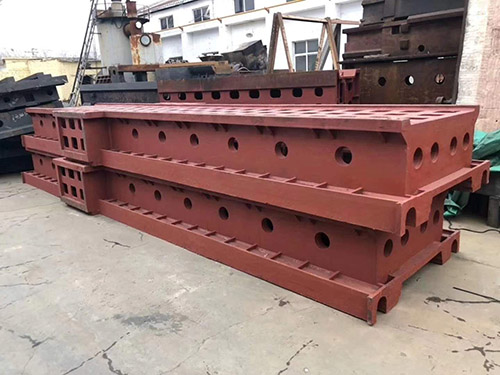
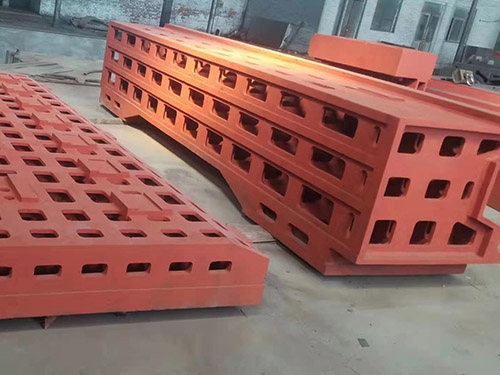
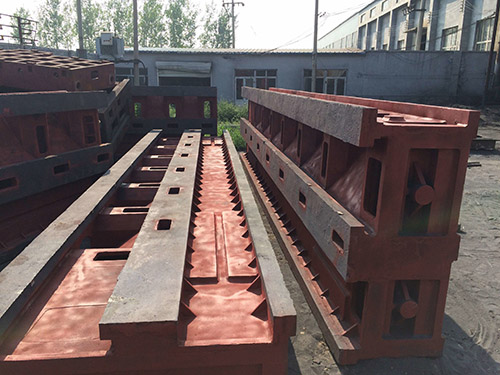
Three coordinate platform; Relatively speaking, the precision is relatively high. After precision machining by machine tools, cast iron plates still need to be manually scraped and ground to achieve the required precision The three coordinate platform is specifically applied to the basic flat plate (platform) of large equipment, with characteristics such as structural stability and damage.
On a three coordinate platform working surface, it is generally necessary to draw lines in two directions, while on a three-dimensional platform, it is generally necessary to draw lines in three directions. Every line drawn in a certain direction has a marking reference, so two marking references should be selected for flat marking, and three marking references should be selected for three-dimensional marking. Before marking, it is necessary to carefully study the drawing. Only by selecting the marking reference correctly can the marking be accurate.
When marking on the marking platform, it is necessary to select a point, line, or surface on the workpiece as a basis to determine the dimensions, geometric shapes, and relative positions of other parts on the workpiece. The selected point, line, or surface is called the marking reference. The marking benchmark should generally be consistent with the design benchmark. When selecting a marking reference, it is necessary to comprehensively analyze the workpiece, design requirements, processing technology, and marking tools to find the dimensional and placement reference for marking.
The three coordinate platform is used for various three coordinate inspection and measurement tasks, as well as for machine tool mechanical inspection and measurement benchmarks; Check the dimensional accuracy or shape deviation of the parts, and attach three markings on the surface for easy three-dimensional measurement.
The above is the relevant information that the editor has compiled for everyone. Please follow the center for more information;.
 Recommended Products
 CONTACT
—— Hotline:15733755098
—— Email:826899931@qq.com
—— Whatsapp:0317-8335666
—— Address:Xinhua Street, Jiaohe Town, Botou City